BEDS4
BATHS2 full 1 partial
SQUARE FEET2,315
MLS#1107160
STATUSActive
PROPERTY TYPEResidential - Single Family
SUBDIVISIONView Add
Property Description
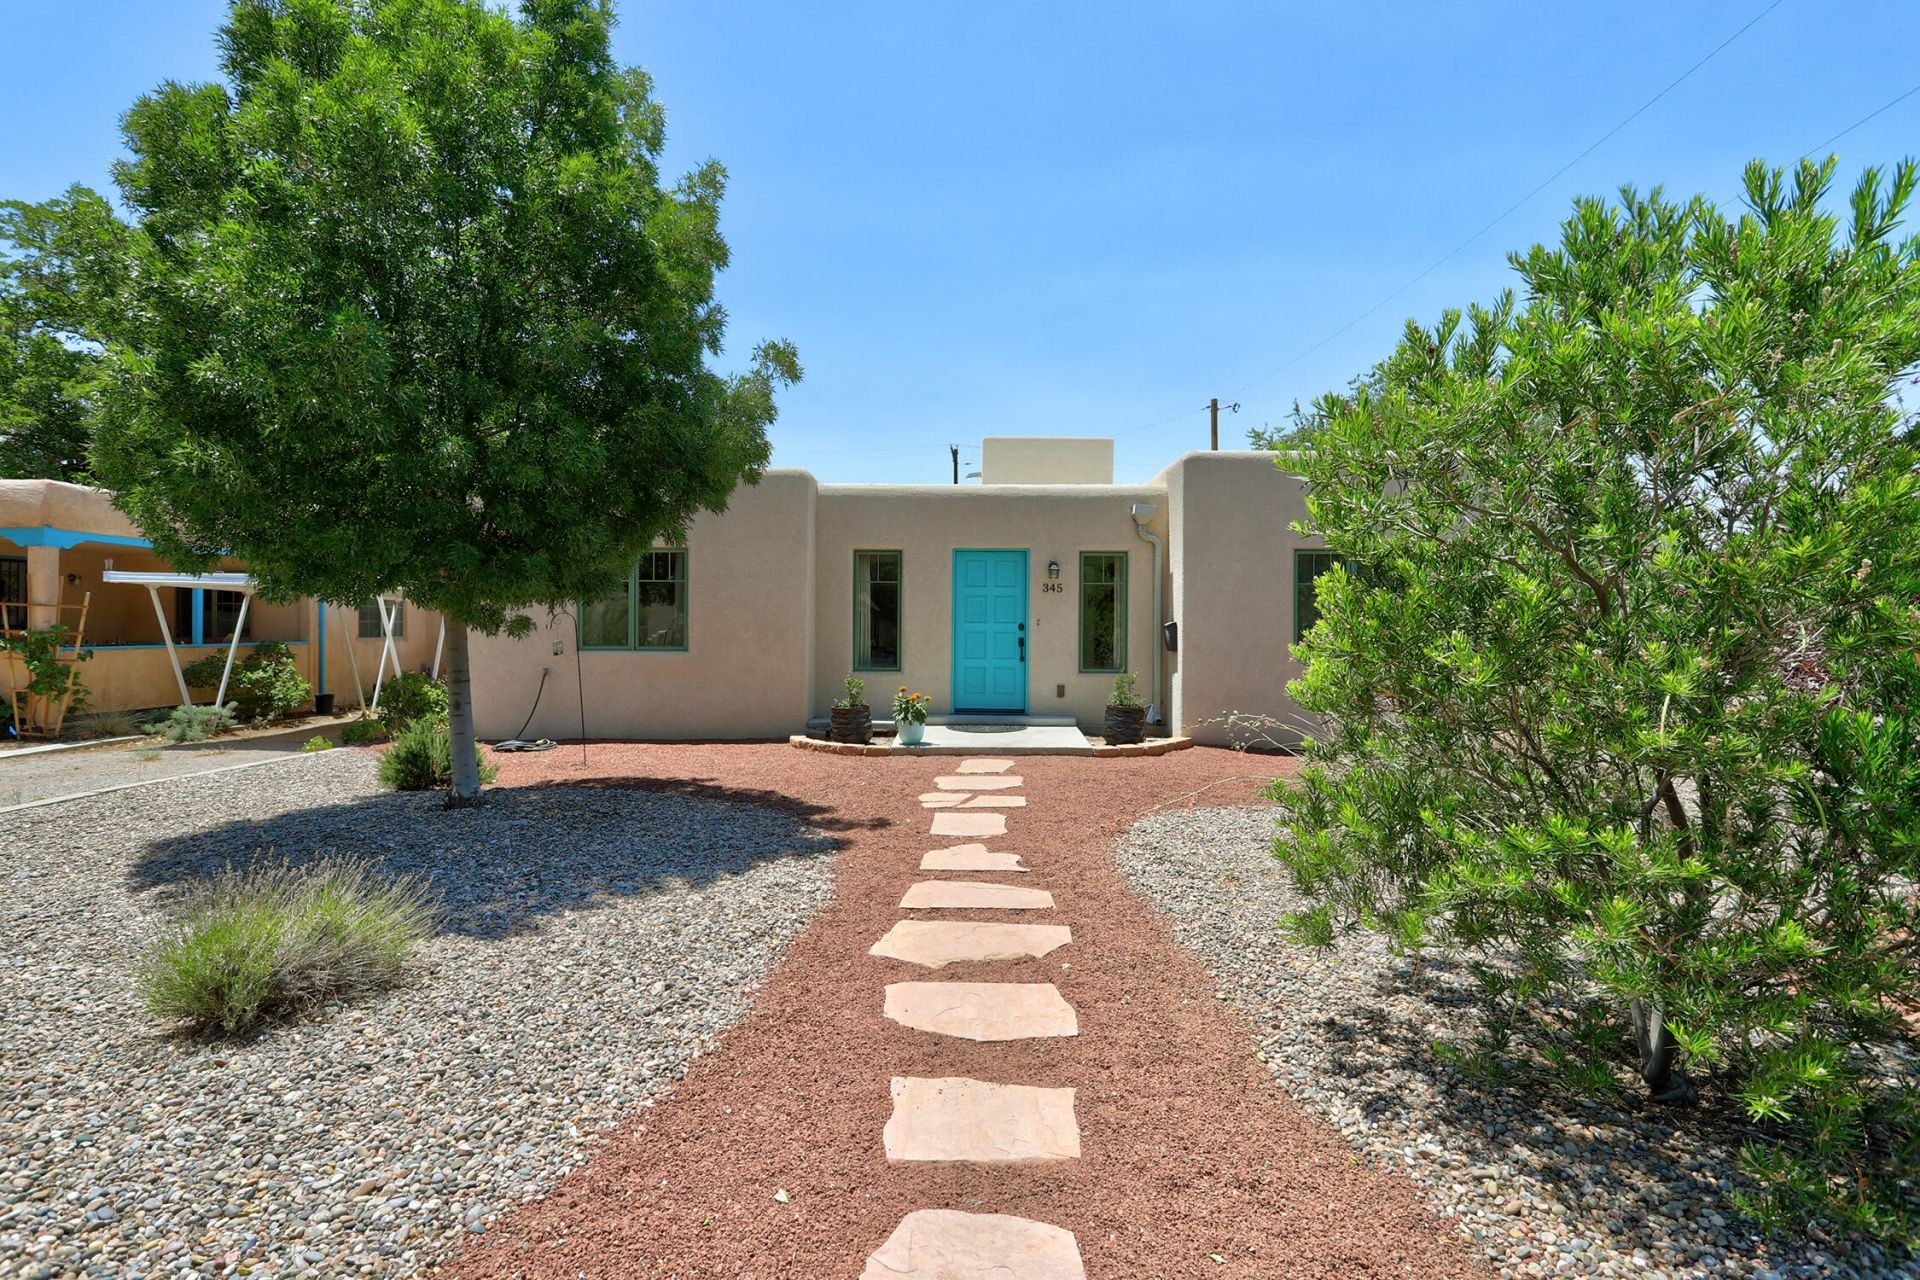
Beautifully updated UNM/Nob Hill home featuring timeless character with stylish modern updates. Superb floor plan with 4 bedrooms, 3 baths and multiple living areas provide flexibility for entertaining, working from home, or relaxing. Spacious open kitchen with custom cabinetry and lighting, ss appliances, a large pantry is sure to delight any cook. Generously sized primary bedroom/bathroom is a true retreat with double walk in closets, a soaking tub, double vanities and a separate shower. Beautifully landscaped exterior includes a newly installed synthetic lawn is pet friendly and designed to stay 10 degrees cooler than typical turf. Oversized detached 2 car garage! Unbeatable location is so close to all the Nob Hill shopping and dining and close to UNM and UNMH.
Property Features
Property Type: Residential - Single Family
Cooling: Refrigerated
Garage: 2
Heating: Forced Air
Home Style: Pueblo
Lot Size: 0.16 Acres
Roof Type: Flat, Tar/Gravel
Stories: 1.0
Taxes: $5,976
Year Built: 1941
Amenities
Dual Sinks
Home Office
Multiple Living Areas
Main Level Primary
Pantry
Separate Shower
Private Entrance
Feature Descriptions
Appliances: Dryer, Free-Standing Gas Range, Disposal, Microwave, Refrigerator, Water Softener Owned, Washer
Exterior: Block, Frame, Stucco
Flooring: Concrete, Tile, Wood
Laundry: Electric Dryer Hookup
Lot: Garden, Sprinklers In Rear, Landscaped
Parcel#: 101705709139020812
Parking: Detached, Garage, Garage Door Opener, Oversized
Parking Notes: Detached, Garage, Garage Door Opener, Oversized
Patio/Porch: Open, Patio
Security: yes
Security: Security System
Sewer: Public Sewer
Utilities: Electricity Connected, Natural Gas Connected, Water Connected
Water: Public
Window: Double Pane Windows, Insulated Windows, Wood Frames
Local Schools
High School: Highland
Middle School: Jefferson
Elementary School: Monte Vista
Listed By / Shown By
Listed By
Agency Name: Vista Encantada Realtors, LLC
Agency Phone: (505) 884-0020
Shown By
Agent Name: Patty Culp
Agent Phone: (505) 440-9895
Agency Title: Coldwell Banker Legacy

Estimate Your Payment
Estimated Payment
$ 2,071.27 per month $1,390.98 Principal & Interest $498.00 Property Tax $182.29 Homeowner's InsuranceChange Payment Information


Privacy Policy / DMCA Notice / ADA Accessibility


This site is hosted, designed and copyright
© 1994 - 2026 by
Delta Media Group, Inc. -- Patent Pending --
345 Aliso Drive Ne | MLS# 1107160
This single family home located at 345 Aliso Drive Ne, Albuquerque, NM 87108 is currently listed for sale with an asking price of $625,000. This property was built in 1941 and has 4 bedrooms and 2 full and 1 partial baths with 2315 sq. ft. Aliso Drive Ne is located in the View Add subdivision. Search View Add real estate on pculp.cblegacy.com today.