BEDS3
BATHS2 full
SQUARE FEET1,035
MLS#1110115
STATUSActive
PROPERTY TYPEResidential - Single Family
SUBDIVISIONTres Placitas
Property Description
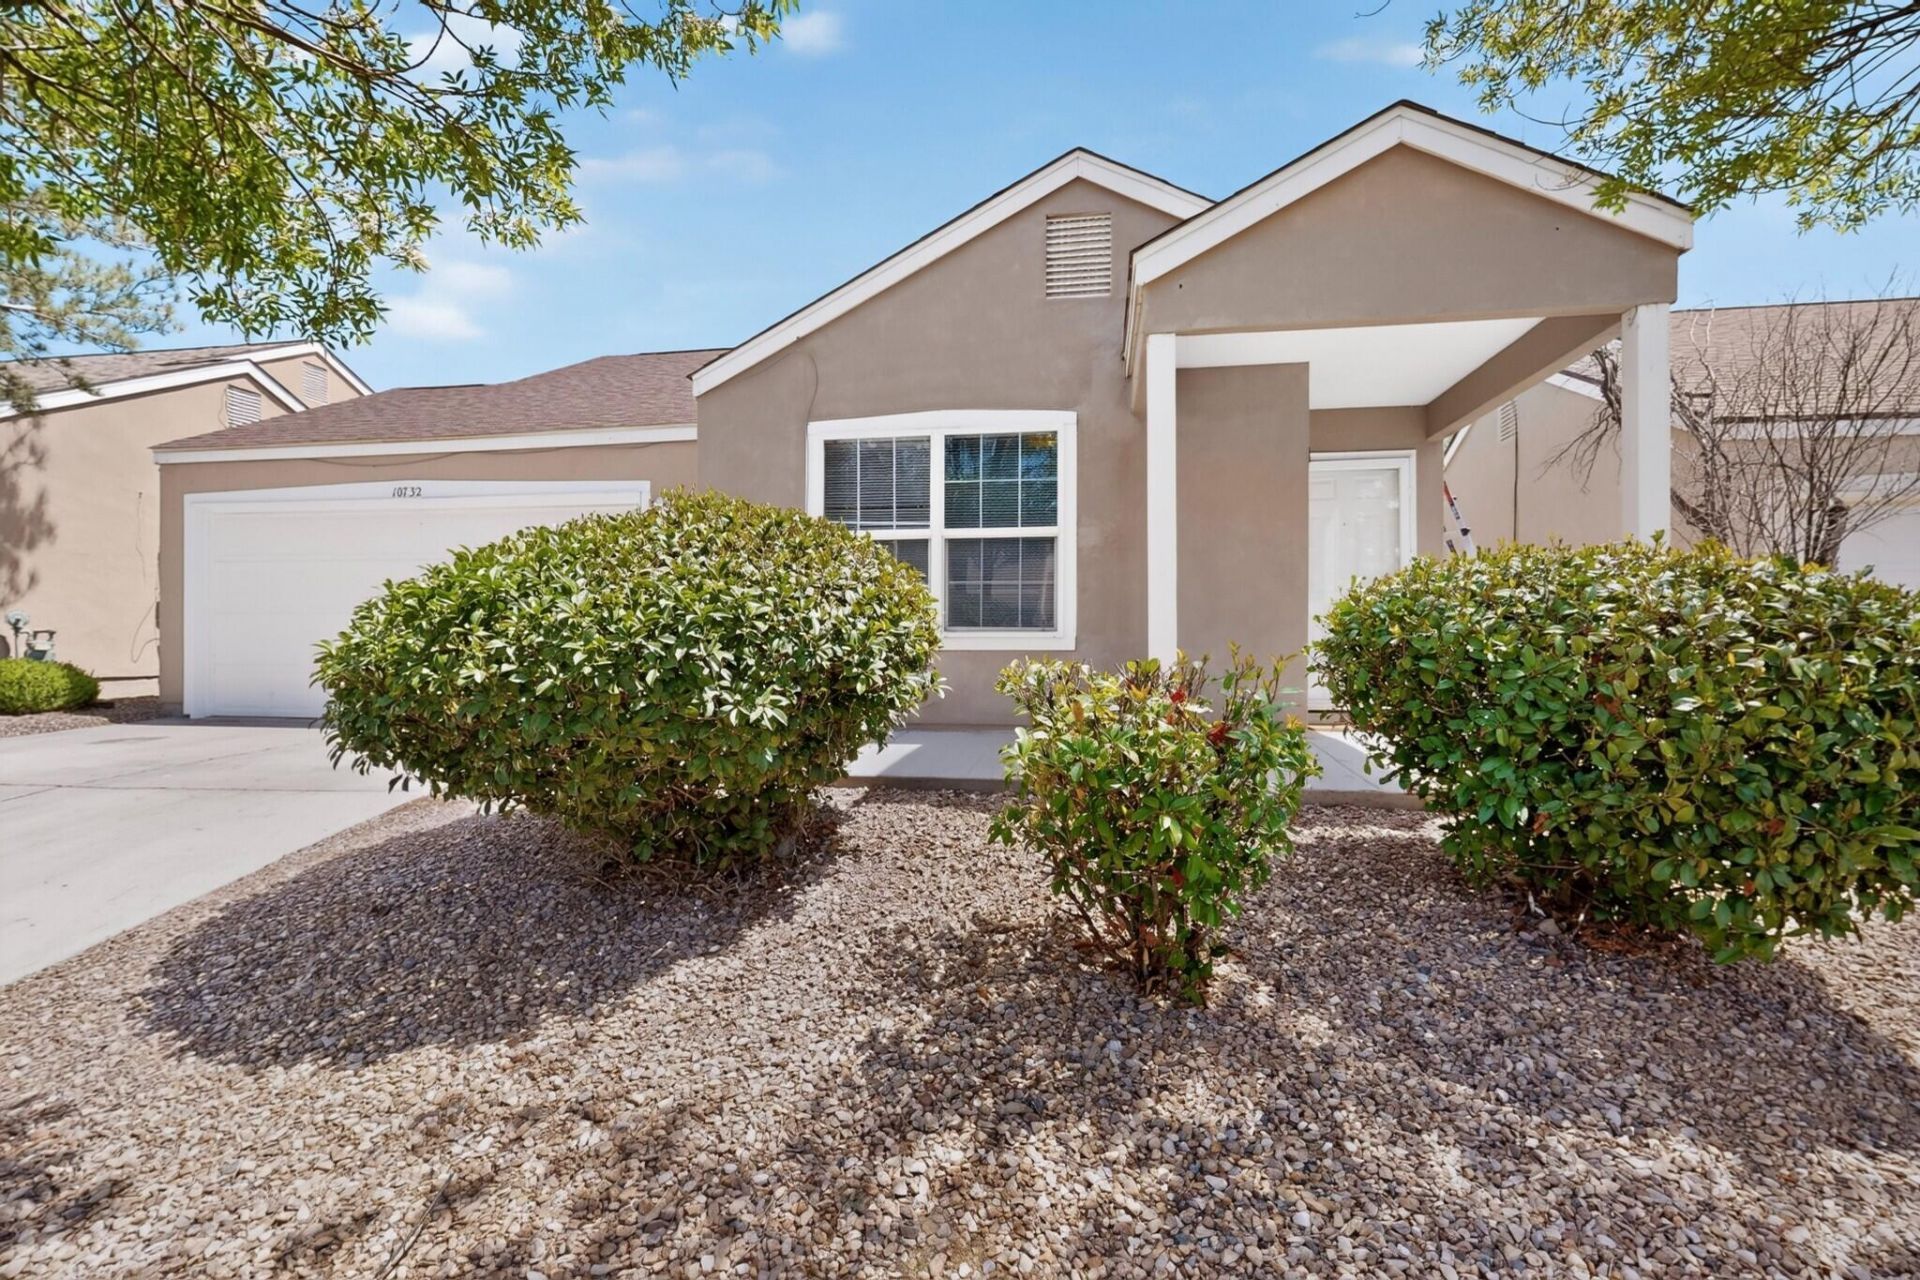
Welcome to this affordable and move-in-ready home featuring several important updates! The roof was replaced in 2020, and the home was converted to refrigerated air in 2024. The updated bathrooms add a fresh, modern touch, while the open floor plan creates a welcoming flow between the living and kitchen areas. Laminate flooring runs through the living room and hallways, with easy-care tile in the kitchen and bathrooms.Enjoy the convenience of nearby community parks, schools, shopping, and public transportation. With thoughtful updates, comfortable living spaces, and a convenient location, this home is a great opportunity for a first-time buyer, downsizer, or anyone looking for an affordable home with modern comforts.
Property Features
Property Type: Residential - Single Family
Cooling: Refrigerated
Garage: 2 car attached
Heating: Central, Forced Air
Lot Size: 0.08 Acres
Roof Type: Shingle
Stories: 1.0
Taxes: $2,429
Year Built: 2000
Amenities
Ceiling Fan(s)
Main Level Primary
Private Yard
Feature Descriptions
Appliances: Built-In Gas Range, Dishwasher, Disposal, Refrigerator
Exterior: Frame, Stucco
Fencing: Back Yard, Wall
Flooring: Carpet, Laminate, Tile
HOA Fee: 67/ Monthly
Laundry: Electric Dryer Hookup
Lot: Landscaped
Parcel#: 101306615928720106
Parking: Attached, Finished Garage, Garage, Garage Door Opener
Parking Notes: Attached, Finished Garage, Garage, Garage Door Opener
Patio/Porch: Open, Patio
Sewer: Public Sewer
Utilities: Cable Available, Electricity Connected, Natural Gas Connected, Sewer Connected, Water Connected
Water: Public
Window: Double Pane Windows, Insulated Windows
Local Schools
High School: Cibola
Middle School: Taylor
Elementary School: Seven Bar
Listed By / Shown By
Listed By
Agency Name: Sunshine Property Management
Agency Phone: (505) 948-8884
Shown By
Agent Name: Patty Culp
Agent Phone: (505) 440-9895
Agency Title: Coldwell Banker Legacy

Estimate Your Payment
Estimated Payment
$ 970.17 per month $678.80 Principal & Interest $202.42 Property Tax $88.96 Homeowner's InsuranceChange Payment Information


Privacy Policy / DMCA Notice / ADA Accessibility


This site is hosted, designed and copyright
© 1994 - 2026 by
Delta Media Group, Inc. -- Patent Pending --
10732 Hatch Drive Nw | MLS# 1110115
This single family home located at 10732 Hatch Drive Nw, Albuquerque, NM 87114 is currently listed for sale with an asking price of $305,000. This property was built in 2000 and has 3 bedrooms and 2 full baths with 1035 sq. ft. Hatch Drive Nw is located in the Tres Placitas subdivision. Search Tres Placitas real estate on pculp.cblegacy.com today.